
Attractive DETACHED residence on one of Formby’s most PRESTIGIOUS ROADS, enjoyed and carefully maintained by the current owners for over 30 years. The property offers well-balanced, generous accommodation, complemented by a plot of equal quality, with a beautifully established SOUTH-FACING REAR GARDEN.
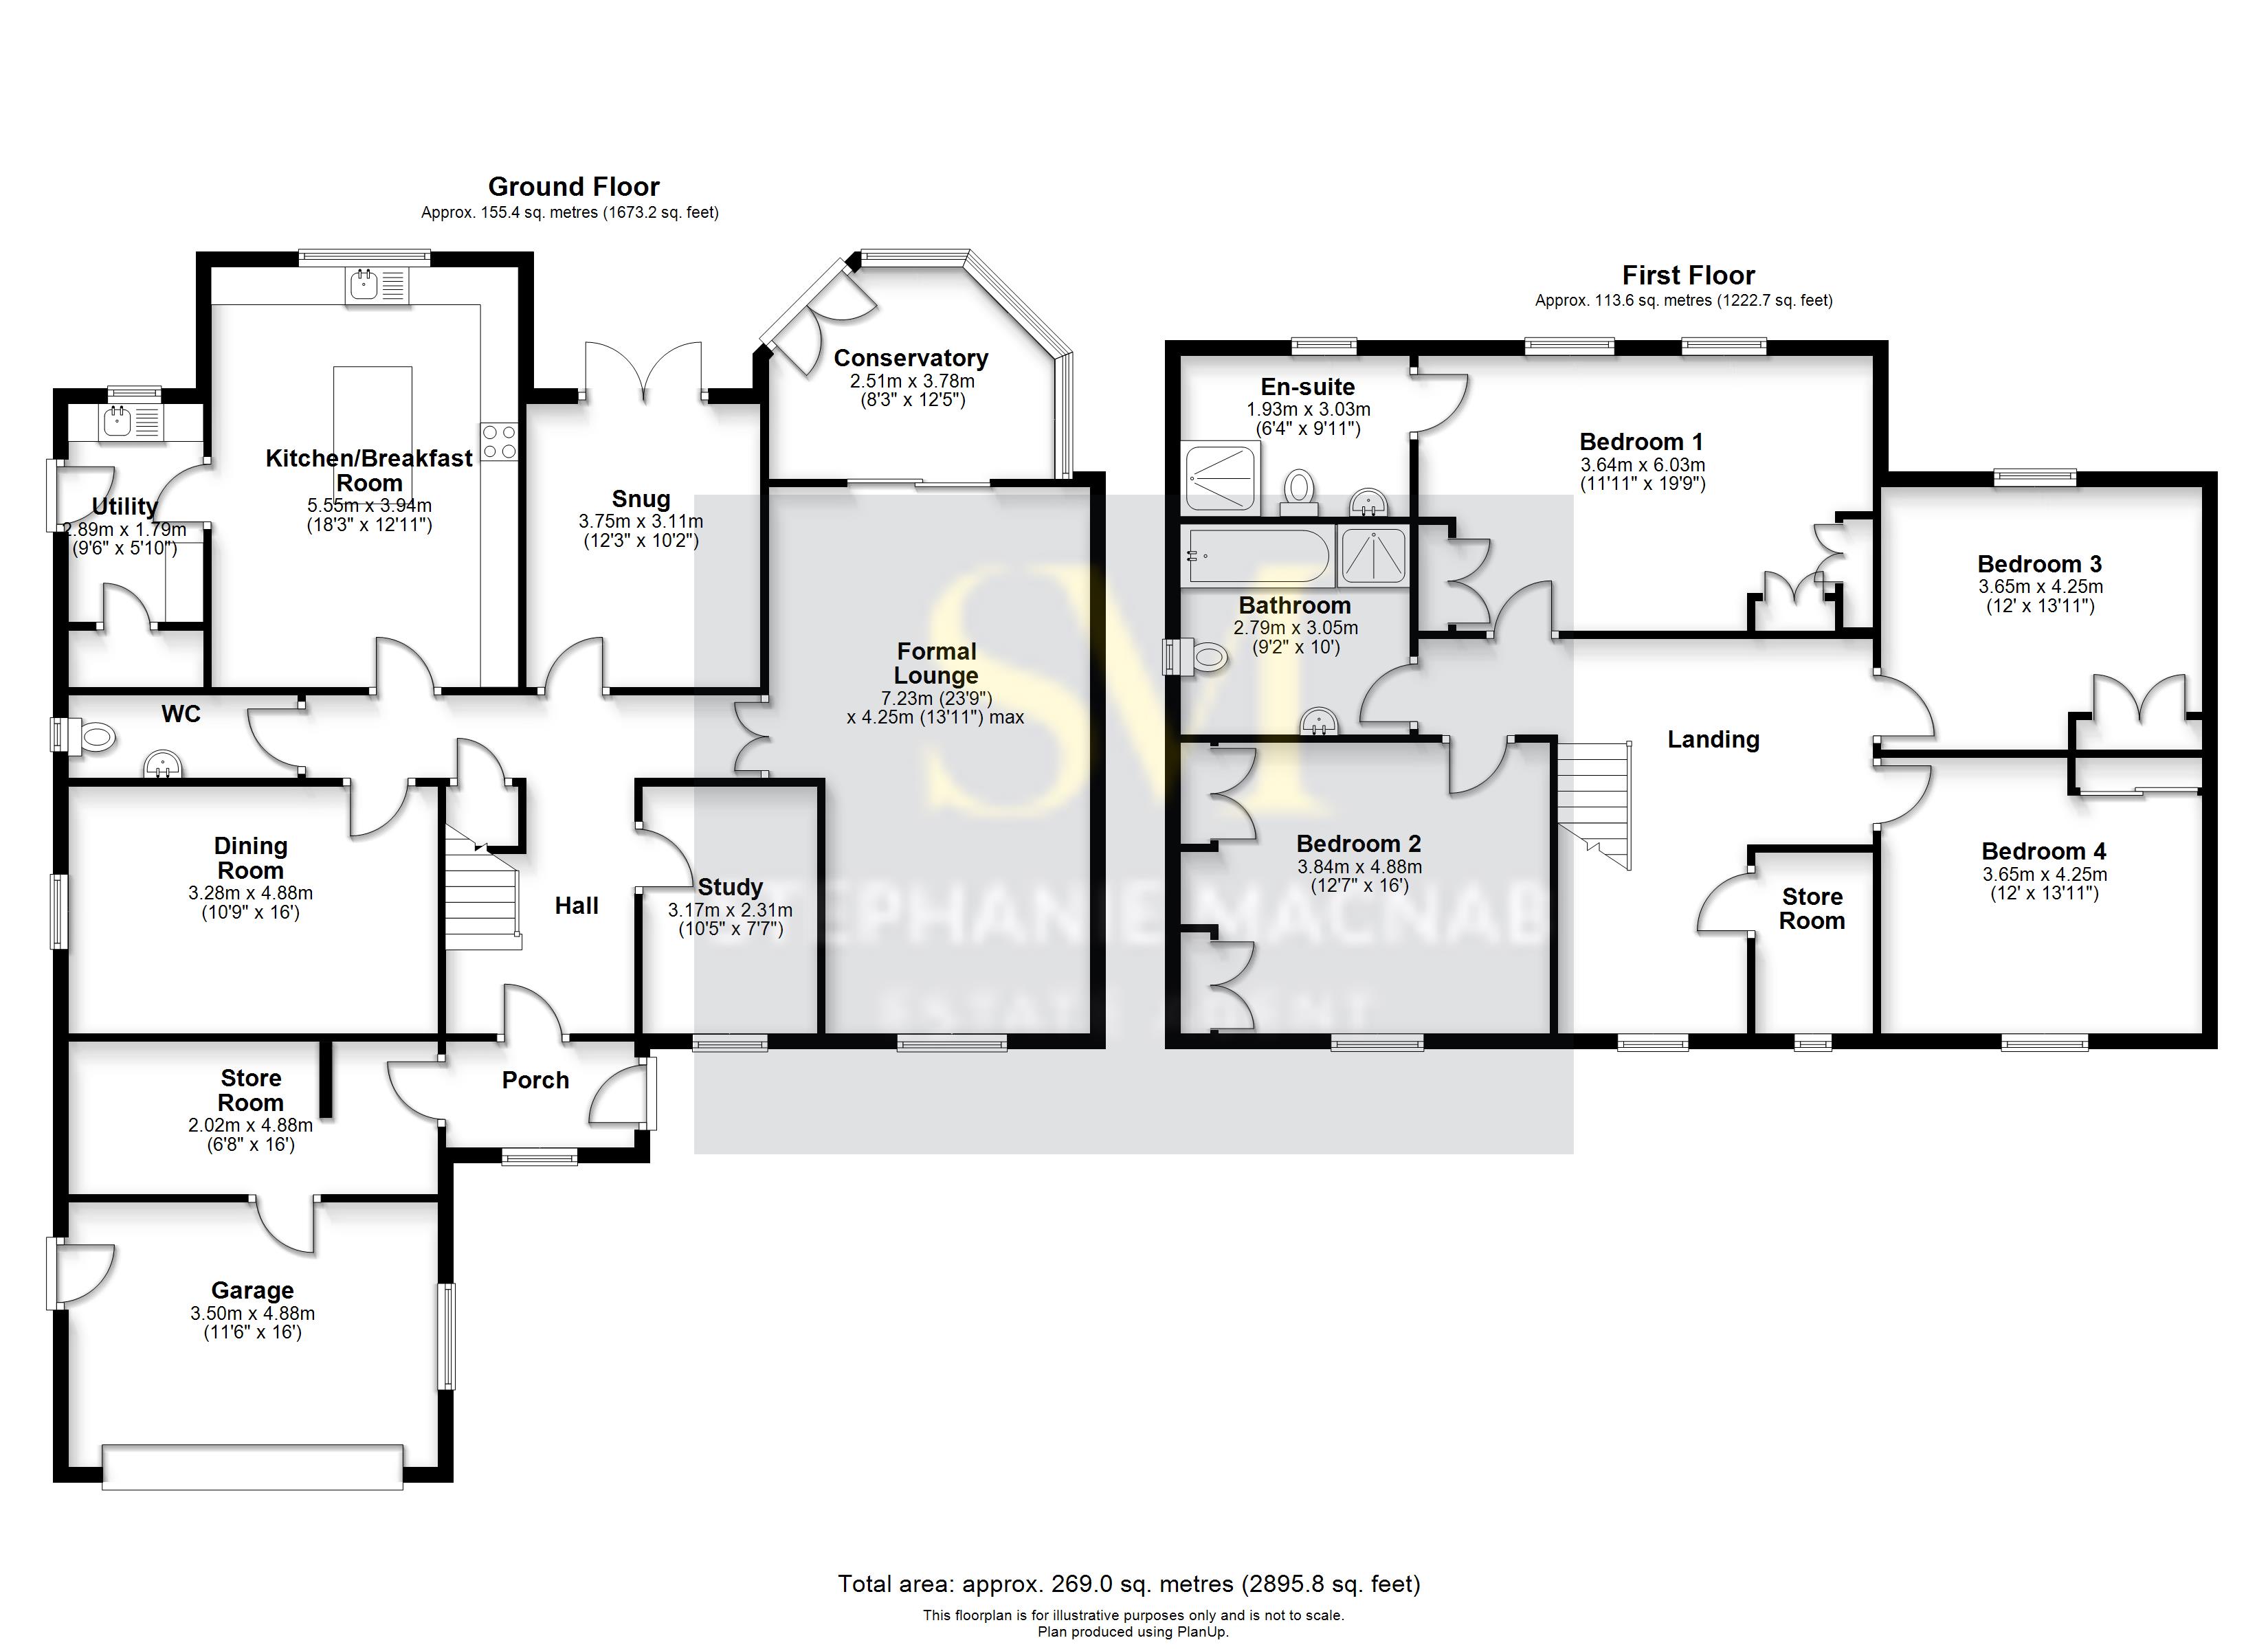
The approach sets the tone, with strong KERB APPEAL, mature trees and planting, and a BLOCK PAVED DRIVEWAY providing ample OFF-ROAD PARKING for several vehicles. The ENTRANCE HALL is welcoming and well-proportioned, creating an immediate sense of space. The DUAL ASPECT FORMAL LOUNGE is ideal for both entertaining and day-to-day living, flowing through to the CONSERVATORY, which provides a seamless connection to the garden. The BREAKFAST KITCHEN is modern and well-appointed, with good workspace and outlook, complemented by a separate DINING ROOM. A REAR SNUG offers a more informal living space, while the STUDY is well suited for home working. The UTILITY ROOM and DOWNSTAIRS WC are practical additions.
Upstairs, the LANDING is a standout feature, offering excellent proportions and natural light. There are FOUR DOUBLE BEDROOMS and a FAMILY BATHROOM. The MAIN BEDROOM benefits from FITTED FURNITURE and an EN-SUITE SHOWER ROOM.
Externally, the SOUTH-FACING REAR GARDEN is a particular feature, thoughtfully landscaped with a combination of paved seating areas, PERGOLA seating, shaped lawn and well-stocked borders, designed for both enjoyment and ease of maintenance.
The DOUBLE GARAGE has been partly converted to provide a useful STORE ROOM / WORK SPACE, while still retaining valuable storage capacity.
A substantial, well-maintained FAMILY HOME in a PRIME RESIDENTIAL LOCATION, offering space, flexibility and a mature setting. VIEWING is strongly recommended.
Tenure: Freehold
Council Tax Band: G
*This mortgage calculator is provided for general information purposes only. It's intended to provide you with an estimate of your potential mortgage payments and does not constitute an offer of finance or advice. The calculations are based on the information you provide and do not take into account your individual needs and circumstances.
The calculator does not include all the costs you will need to pay when taking out a mortgage. Your actual mortgage payments may be higher or lower than the estimates provided by this calculator. The interest rates used in the calculations are subject to change and may not reflect the actual rates available in the market.
Please note that the calculator does not consider changes in interest rates over time, early repayment charges, or any other fees and charges that may apply to your mortgage. You should always seek professional advice before making any financial decisions.
Remember, your home may be repossessed if you do not keep up repayments on your mortgage.
| Tax Band | % | Taxable Sum | Tax |
|---|
