
GREAT HOUSE and OPPORTUNITY – Detached family home occupying a generous plot with a SOUTH-FACING rear garden, located within an established and popular residential setting. The property has clearly been well maintained and cared for over the years, offering comfortable and immediately liveable accommodation, whilst also presenting an excellent opportunity for a buyer looking to modernise and add value over time.
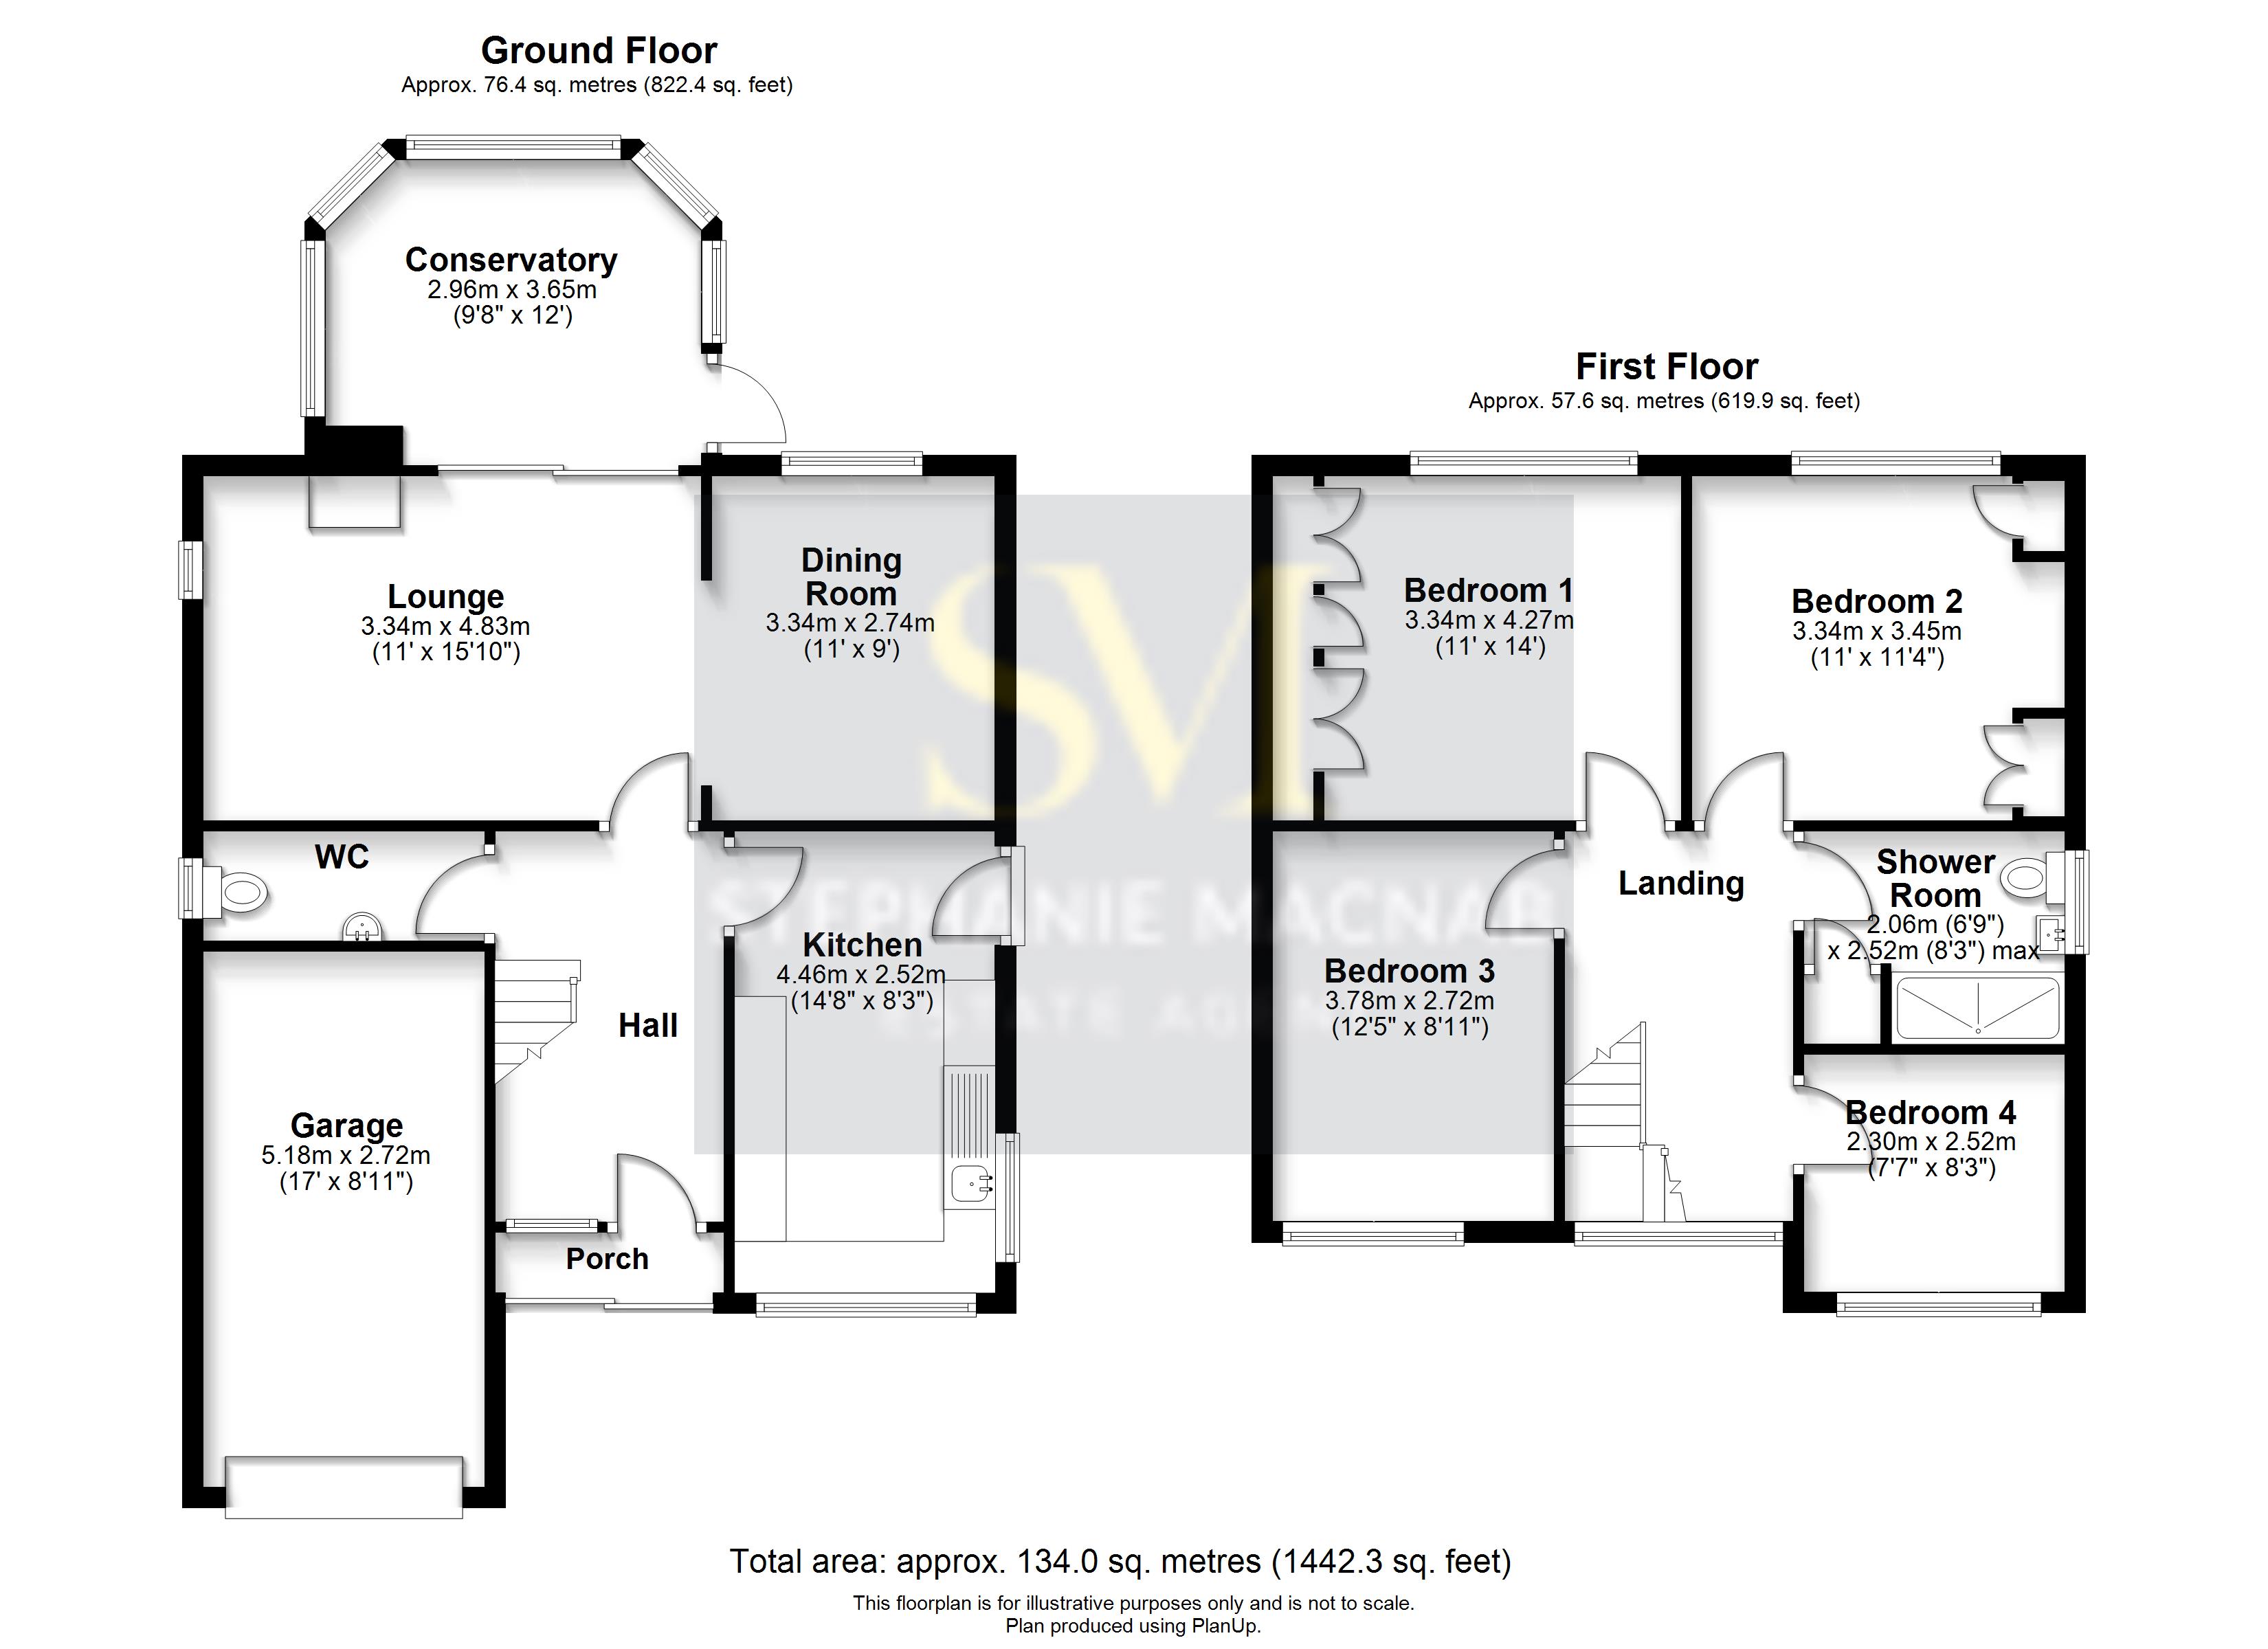
This particular style of house is always popular due to the excellent footprint and balanced layout. The accommodation begins with a spacious and welcoming ENTRANCE HALL with useful downstairs WC. The main LOUNGE/DINING ROOM spans the rear of the property, creating a bright and versatile reception space with PATIO DOORS opening into the CONSERVATORY, which enjoys lovely views across the garden and provides an additional sitting area ideal for relaxing or entertaining. The KITCHEN offers good workspace and storage, with scope for redesign if desired.
Upstairs, the bright LANDING gives access to FOUR BEDROOMS, making the property well suited to families, home working or visiting guests. The family BATHROOM serves the first floor accommodation.
Outside, there is OFF-ROAD PARKING to the front, access to the GARAGE and a particularly good-sized rear garden enjoying a sunny SOUTH-FACING aspect, ideal for gardening, entertaining or family use.
The property is offered with NO ONWARD CHAIN, allowing for a straightforward move. Early viewing is recommended to appreciate the potential, plot and opportunity on offer.
Call to view on 01704 516 626.
Tenure: Freehold
Council Tax Band: E
*This mortgage calculator is provided for general information purposes only. It's intended to provide you with an estimate of your potential mortgage payments and does not constitute an offer of finance or advice. The calculations are based on the information you provide and do not take into account your individual needs and circumstances.
The calculator does not include all the costs you will need to pay when taking out a mortgage. Your actual mortgage payments may be higher or lower than the estimates provided by this calculator. The interest rates used in the calculations are subject to change and may not reflect the actual rates available in the market.
Please note that the calculator does not consider changes in interest rates over time, early repayment charges, or any other fees and charges that may apply to your mortgage. You should always seek professional advice before making any financial decisions.
Remember, your home may be repossessed if you do not keep up repayments on your mortgage.
| Tax Band | % | Taxable Sum | Tax |
|---|