
An EXTENDED and RENOVATED SEMI-DETACHED FAMILY HOME, occupying a popular residential position within Formby and offering well-planned accommodation ideally suited to modern family living.
The property has been significantly improved by the current owners since 2021, including a SIDE AND REAR EXTENSION completed in 2024, creating an impressive open-plan living space overlooking the rear garden. The property is presented in move-in condition and benefits from a SOUTH-FACING REAR ASPECT together with a useful timber HOME OFFICE/BAR/STUDIO.
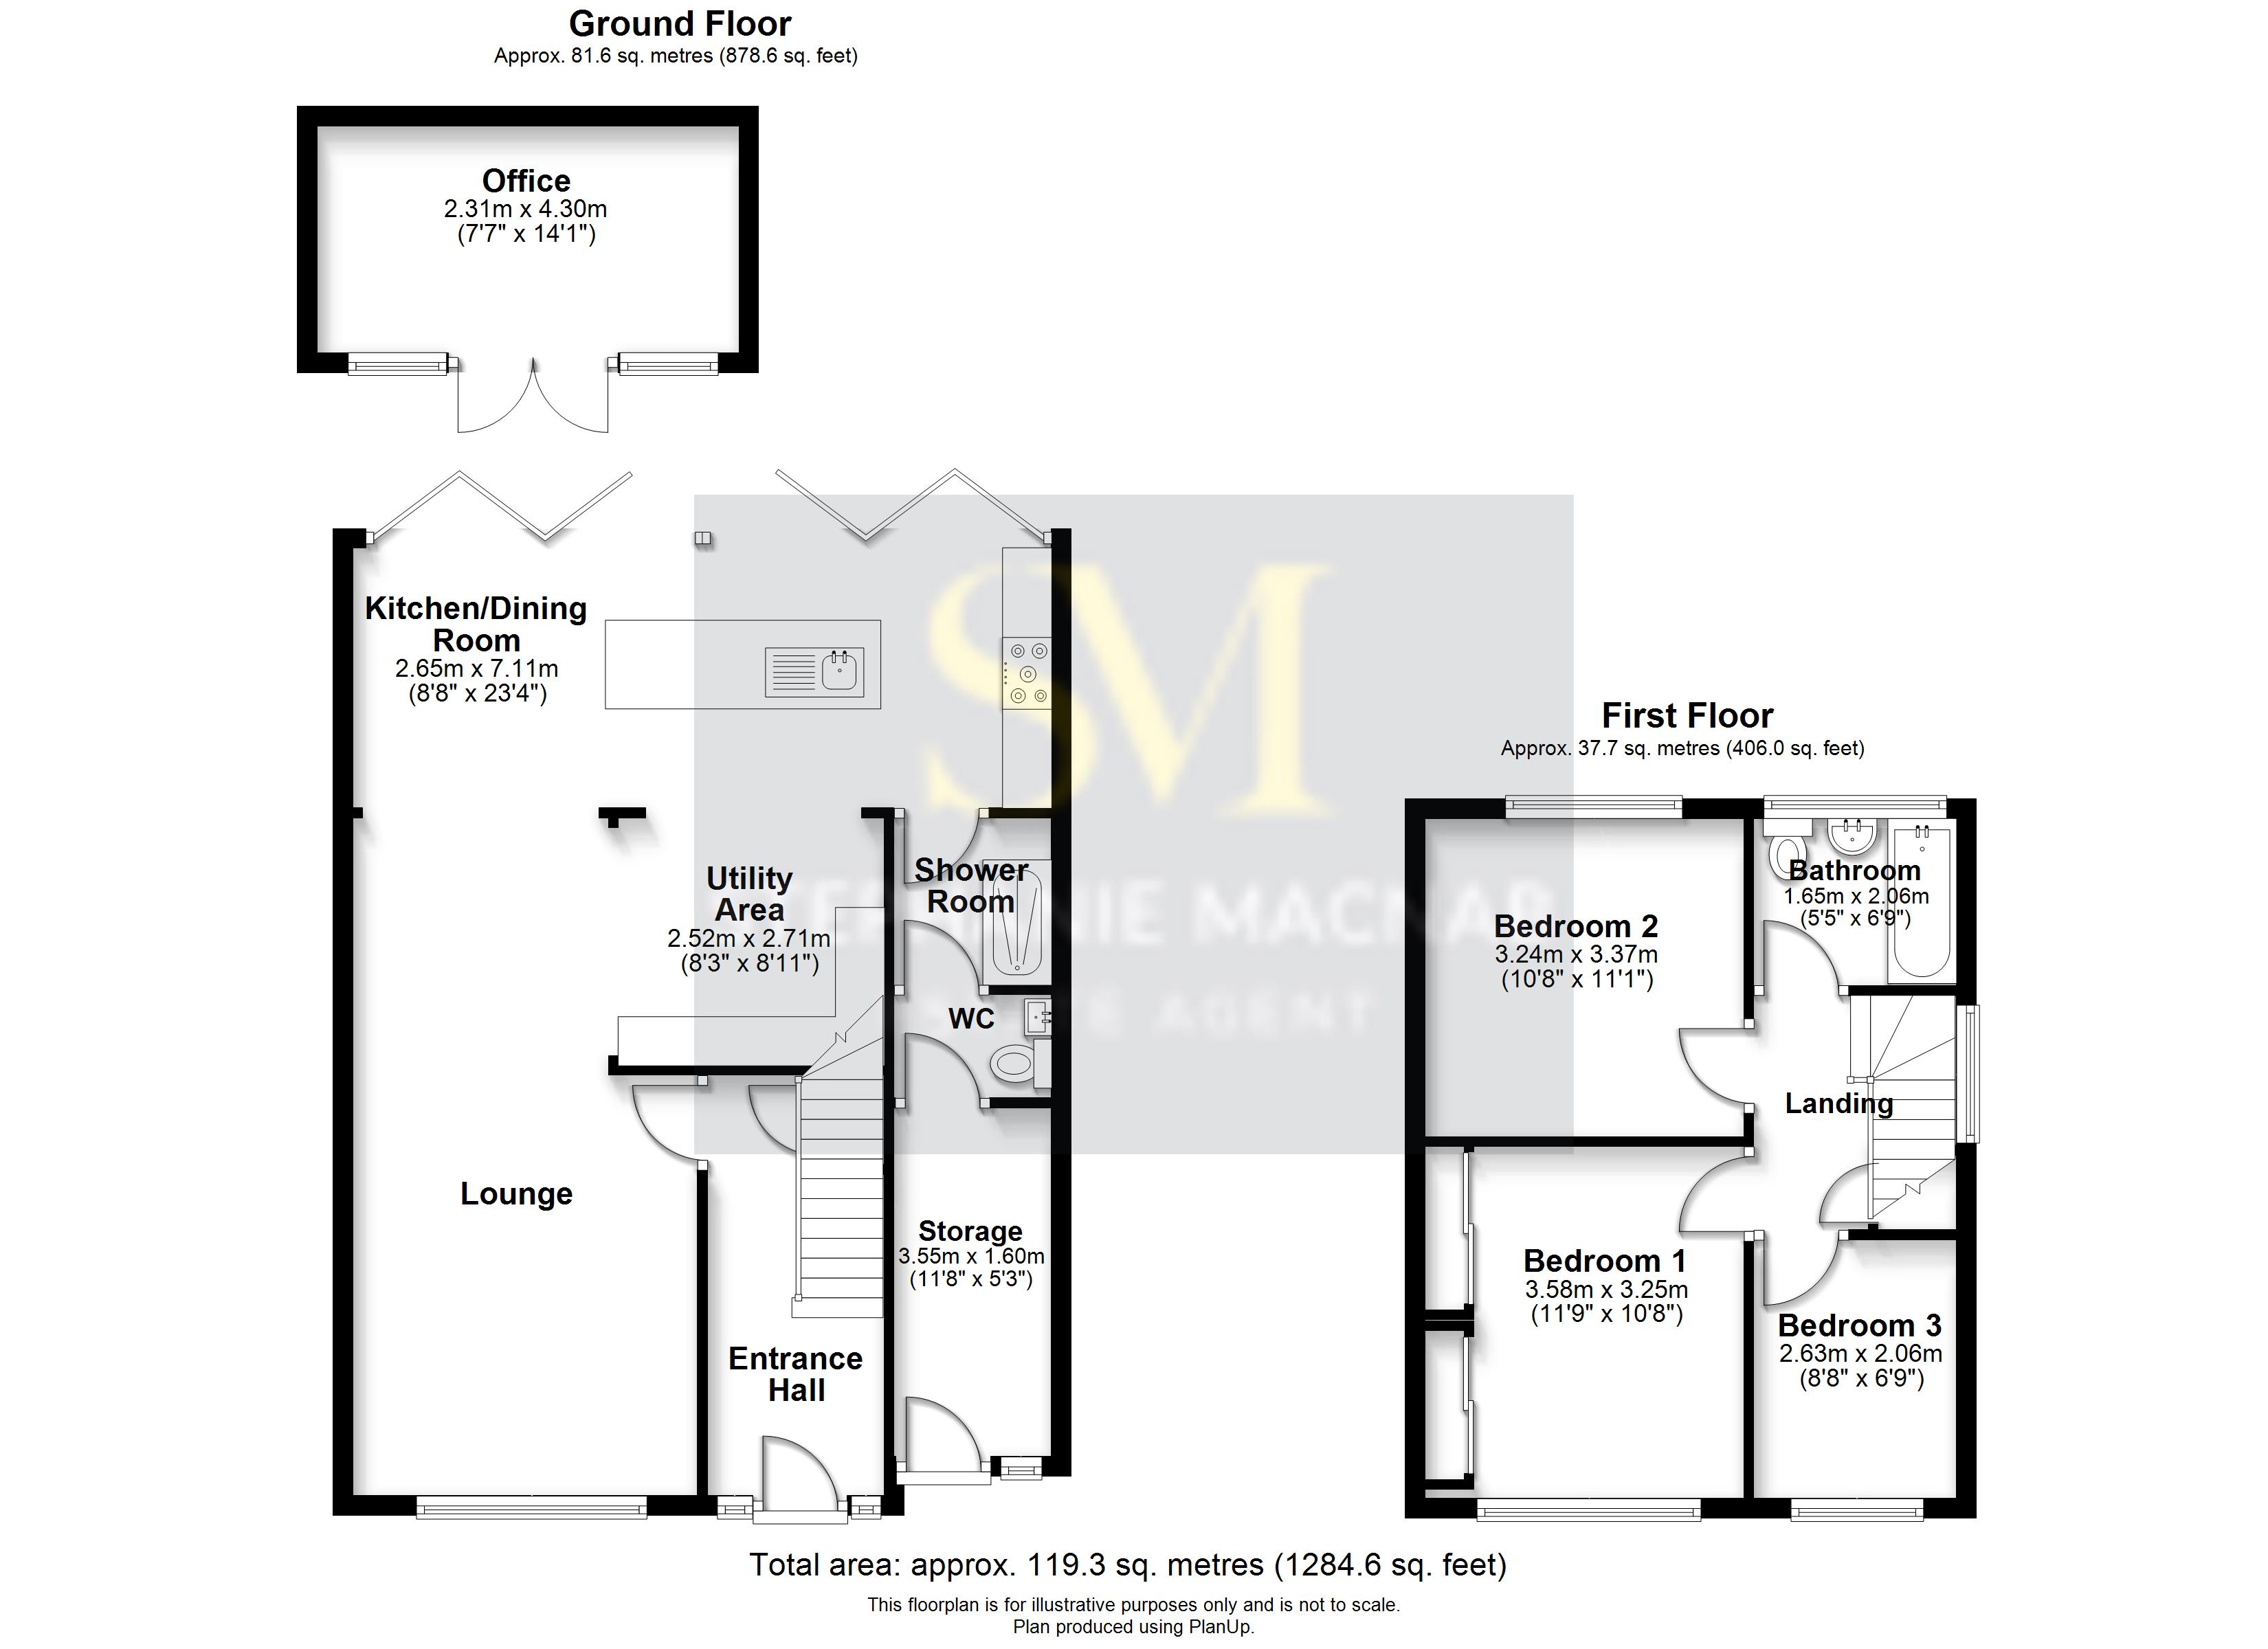
The accommodation includes an ENTRANCE HALL, front LOUNGE and a superb OPEN PLAN KITCHEN/DINING/LIVING SPACE to the rear. This bright and sociable room features roof lights, bi-folding doors onto the garden, tiled flooring with UNDERFLOOR HEATING and a modern fitted kitchen with central island and breakfast seating. There is also a ground floor SHOWER ROOM/WC together with a useful UTILITY/STORE AREA.
To the first floor there are THREE BEDROOMS and a contemporary family BATHROOM. The principal bedroom benefits from fitted mirrored wardrobes and the landing features glazed balustrades adding to the modern finish.
Outside, there is OFF-ROAD PARKING to the front and an enclosed SOUTH-FACING REAR GARDEN designed for low maintenance. The rear garden room provides versatile additional space suitable for home working, hobbies or entertaining.
Additional improvements carried out by the current owners include replacement windows and doors, replastering throughout, replacement fascias and gutters and a replacement boiler installed in 2022.
A well-presented turnkey home in a sought-after residential location. Viewing advised.
Call us on 01704 516 626 to arrange a viewing – follow us on Facebook, Instagram and TikTok.
Tenure: Freehold
Council Tax Band: C
*This mortgage calculator is provided for general information purposes only. It's intended to provide you with an estimate of your potential mortgage payments and does not constitute an offer of finance or advice. The calculations are based on the information you provide and do not take into account your individual needs and circumstances.
The calculator does not include all the costs you will need to pay when taking out a mortgage. Your actual mortgage payments may be higher or lower than the estimates provided by this calculator. The interest rates used in the calculations are subject to change and may not reflect the actual rates available in the market.
Please note that the calculator does not consider changes in interest rates over time, early repayment charges, or any other fees and charges that may apply to your mortgage. You should always seek professional advice before making any financial decisions.
Remember, your home may be repossessed if you do not keep up repayments on your mortgage.
| Tax Band | % | Taxable Sum | Tax |
|---|